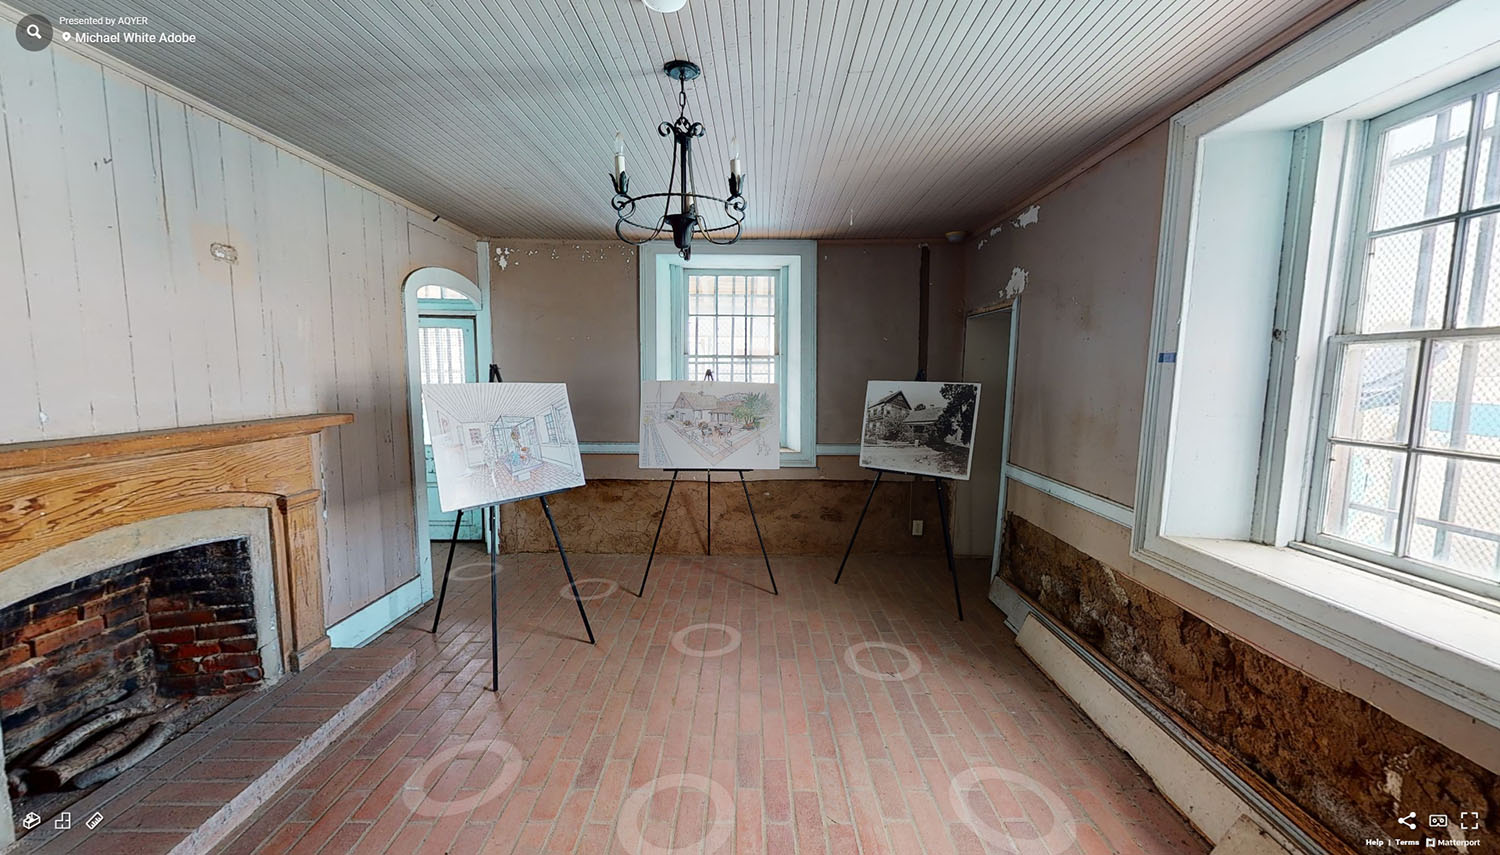
Every Gift Helps Us Beat The Rains
The roof of the Michael White Adobe currently has a wood shake roofing system that was installed in the mid-1990s. Due to the significant rainfall forecasted for this year, the Friends of the Michael White (FoMWA) recently consulted with a contractor who specializes in historic buildings and roofing. Following an inspection, the contractor determined that the 30-year-old roof system has failed and will no longer provide a watertight barrier for the structure.
This issue is particularly critical because the building is constructed of adobe. Too much water for too long has the potential to damage the adobe blocks due to their composition of earth and organic material traditionally sourced from the local site. This puts the future of the historic structure and its long-term preservation at risk.
To restore the building’s weather protection, the existing roof must be completely removed and replaced. To do so will require scaffolding built around two sides. This effort also presents a chance to do other work to improve the safety and stability of the building.
Dr. Roy Tolles, PhD., our civil and structural engineer, a nationally recognized specialist in earthen structures, and a proud San Marino High School graduate, has been a dedicated supporter of the FoMWA since the organization's founding in 2010. For the past 16 years, he has generously contributed his expertise in evaluating and designing a seismic retrofit for the building's double-thick adobe walls.
The Michael White Adobe faces an urgent preservation challenge due to the failure of its aging wood shake roof, placing the historic adobe structure at immediate risk from water damage. This project will replace the deteriorated roofing system with a new 20 year roof, stabilize and reinforce the chimney to meet current structural standards, and implement engineered seismic improvements designed specifically for historic adobe construction. Guided by Dr. Tolles, these critical repairs will protect the building from further deterioration, improve public safety, and ensure the long-term preservation of one of the region's most significant historic resources for future generations.
The renovation work is scheduled to begin this fall before the rainy season. This preservation project represents a significant milestone in FoMWA’s ongoing mission to preserve, protect and steward the Michael White Adobe for future generations. If you would like to help advance this important preservation effort, please contact support@michaelwhiteadobe.com or go to the Donate page.
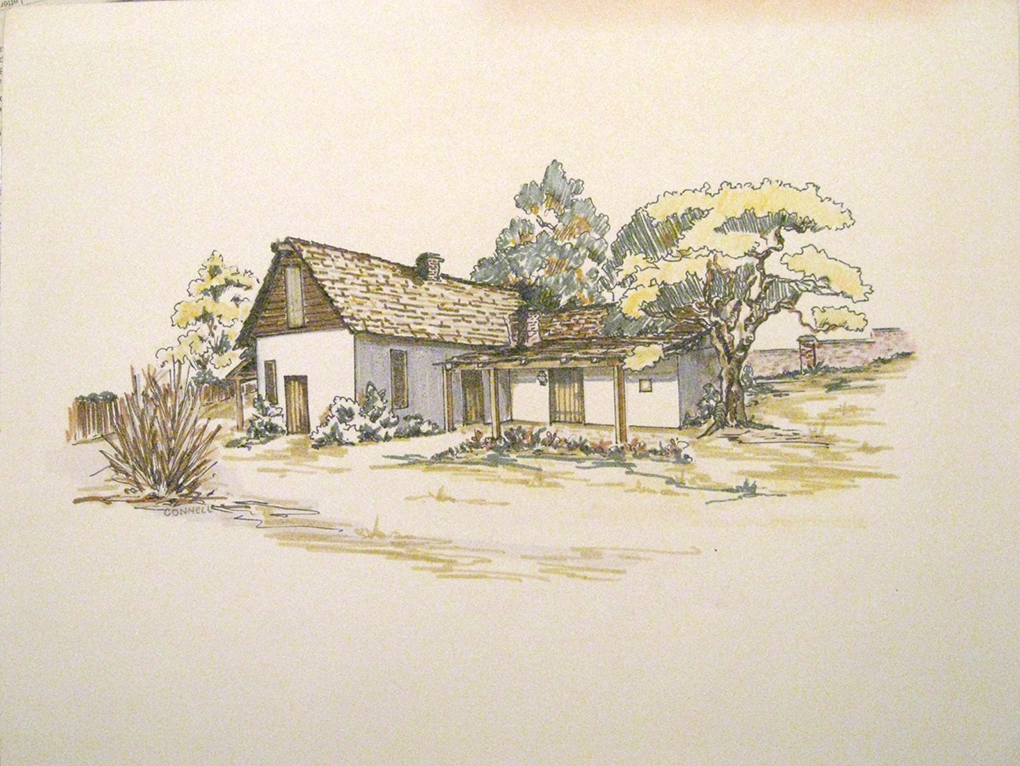
Painting of Michael White Adobe by Pat Connell. Courtesy of the San Marino Historical Society
The Michael White Adobe, (Casa de Miguel Blanco), is a rare example of a surviving 19th century adobe house. Constructed by at least 1845, it is the second oldest structure in the City of San Marino after the Old Mill (1816). Californians lived in houses like this during the Spanish and Mexican eras. It is one of only 38 remaining pre-20th century adobes in Los Angeles County and is listed on the National Register of Historic Places. In 1845, California Governor Pio Pico granted Michael White the land on which the Adobe stands. White named the 73‐acre tract Rancho San Ysidro. He owned it until 1878. The San Marino School District acquired the site in 1928. It was home to San Marino's Carver Elementary School from 1947 until 1953 when the campus was redeveloped into San Marino High School. School Board president K.L. Carver led a successful effort to rehabilitate the Adobe along with the now high school construction.

1869 map of Michael White's Rancho San Ysidro. The curved line at left is Rubio Wash, now the western border of the high school campus. The red square shows the location of the still-standing Michael White Adobe. Courtesy of the San Marino Historical Society
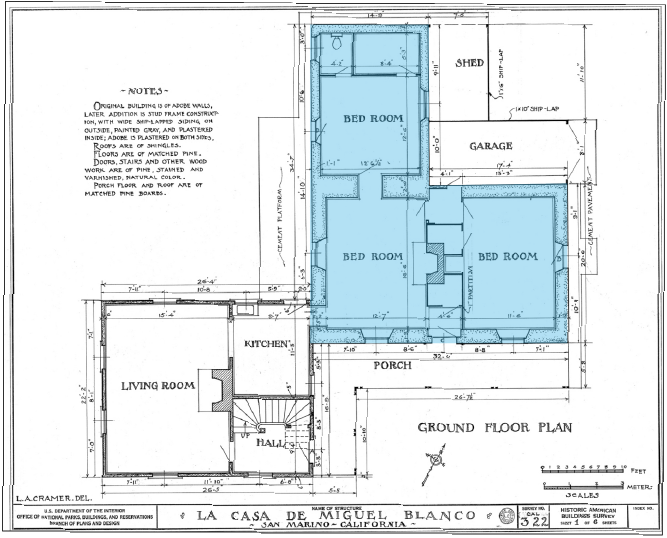
The Michael White Adobe floor plan, as drawn in 1935 for the Historic American Building Survey (HABS). The shaded area shows the plan of the existing adobe building. The two-story wood-framed addition (lower left) built in 1870 was relocated to San Gabriel around 1947. Library of Congress.